
SaaS · Property / architecture technology
Super Immersive Homes
Working product core; pre-revenue. Primary product.
It is not CAD. It is the conversation before CAD.
Homeowners are often asked to make significant decisions about a house they cannot yet see. An architect interprets the brief, produces drawings, and the client may only then realise that the design does not reflect what they had in mind. This can lead to costly revisions and lost time.
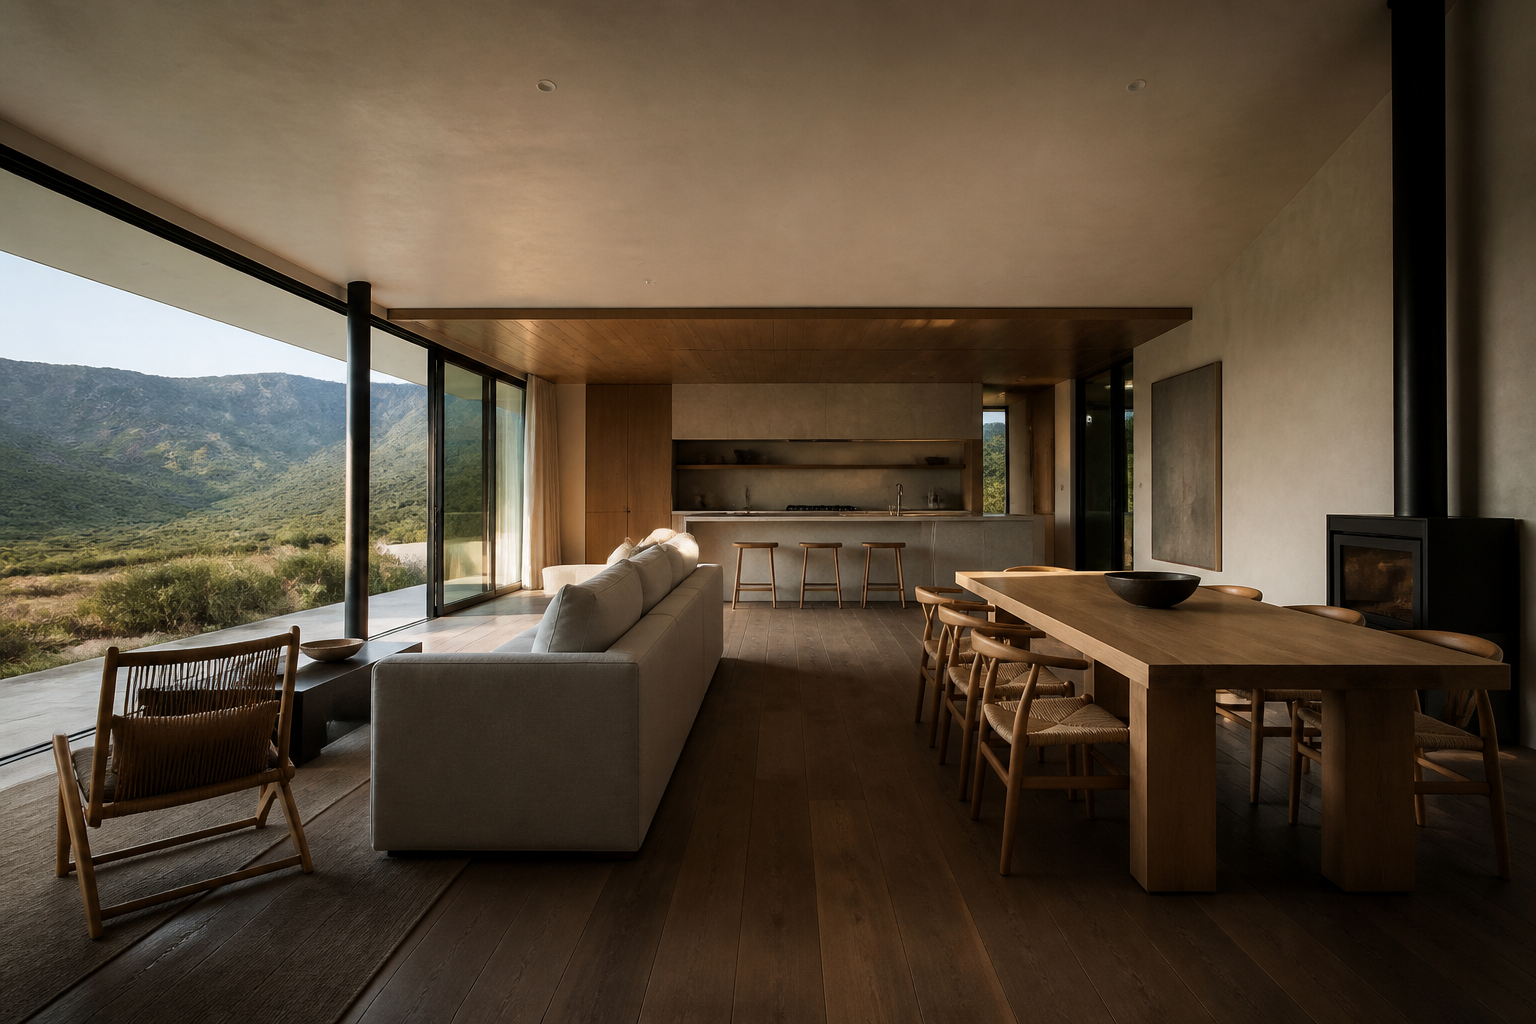
Super Immersive Homes turns a client's brief or rough plan into an editable layout and an immersive 3D space that can be explored and refined in the same session — allowing the client and designer to reach alignment before detailed architectural work begins.
It does not produce council-ready drawings or replace the architect. Instead, it helps clients and architects establish the right design direction earlier, reducing unnecessary design iterations.
Initial customers: homeowners and small architecture practices.
Future customers: agencies and developers, with property valuation firms and banks as potential API customers once the product has established adoption.
What has been built
- Detection pipeline: OpenCV + EasyOCR + optional PyTorch; FastAPI job system; structured JSON / SVG / Blender export.
- Vector editor and 3D walkthrough: Vite + React + TypeScript + React Three Fiber — roughly 340 source files and 90,000 lines of application code.
Demo
Two Super Immersive Homes session recordings.
Go-to-market
- Now Homeowners and small architecture practices (self-serve and assisted pilots).
- Next Agencies and developers using the same core as a delivery tool.
- Later Valuation firms and bank valuation units (API / platform), once the product is in production use.
Revenue model
Working numbers are being tested through customer interviews and initial pilots before being finalised. Year 1 focuses on validating the business model and converting pilots into recurring revenue. Unlimited AI generation is not offered.
- Homeowner Project Pass R399–R699 One project for 60 days. Includes layout options, 2D editing, 3D walkthroughs and export for use with an architect or builder. One-off purchase, not a subscription, with a defined AI-generation allowance.
- Practice Pilot R60,000–R120,000 An 8–12 week capped pilot including onboarding, branding, 2–5 users, approximately 10–20 projects, weekly support and an end-of-pilot review. The pilot is the first major commercial revenue opportunity and is designed to demonstrate value within an existing practice workflow.
- Professional Subscription R499–R999 per person/month Available after a successful pilot. Includes ongoing projects, a monthly AI-generation allowance, commercial-use licensing and client sharing links.
- Small Team R2,000–R5,000/month For teams of 3–5 users, with shared templates, higher usage allowances and basic organisation controls.
Homeowners are not expected to subscribe monthly. Most people do not design houses regularly enough to justify an ongoing subscription. The homeowner product is therefore positioned as a one-off project purchase.
The primary Year 1 focus is paid practice pilots, followed by conversion to recurring subscriptions. AI generation is metered to maintain predictable operating costs.
Enterprise API — Year 2+ Potential integration for property valuation, portfolio and related systems once sufficient practice adoption and case studies have been established.
12-month revenue target: R200,000–R600,000, based on securing 1–2 paid practice pilots, with at least one converting to a recurring subscription, supplemented by homeowner project sales.
Connection to 3DGS
The platform can ingest 3D Gaussian Splatting captures of real buildings as the walkthrough layer — moving from “design a building” to “capture, edit, and present a real building.” See 3DGS capture and processing.
Next steps
- Production-ready beta: Harden the existing platform and prepare it for controlled beta release.
- Paid pilot programme: Secure paid pilots with small architecture practices and onboard early homeowner users to validate the product and workflow.
- Full production release: Incorporate pilot feedback, improve reliability and usability, and launch the first production version.
- Product expansion: Expand from residential house generation into multi-storey buildings and more comprehensive residential layout design.
- API & enterprise integration: Develop APIs for integration with CAD workflows, property validation and valuation firms, and banking systems.